
<-- style PDP --> 72 Teddington Park Avenue, Toronto - Detached for sale for $5,648,000
  • new
  • for sale

72 Teddington Park Avenue

Toronto, Ontario, M4N 2C6 - Lawrence Park North

$5,648,000

  • Neighbourhood

    Lawrence Park North

  • Major Intersection

    YONGE AND LAWRENCE

  • Listed Since: 4 day(s)

  • Last update: today

Overview

  • Property Type

    Detached, 2-Storey

  • Bedrooms

    4 + 1

  • Bathrooms

    5

  • Basement

    Fin W/O

  • Kitchen

    1

  • Total Parking

    6 (2 Detached Garage)

  • Lot Size

    48x185.41 (Feet)

  • Taxes

    $26,777.63 (2025)

  • Type

    Freehold

Property Description

Property description for 72 Teddington Park Avenue, Toronto

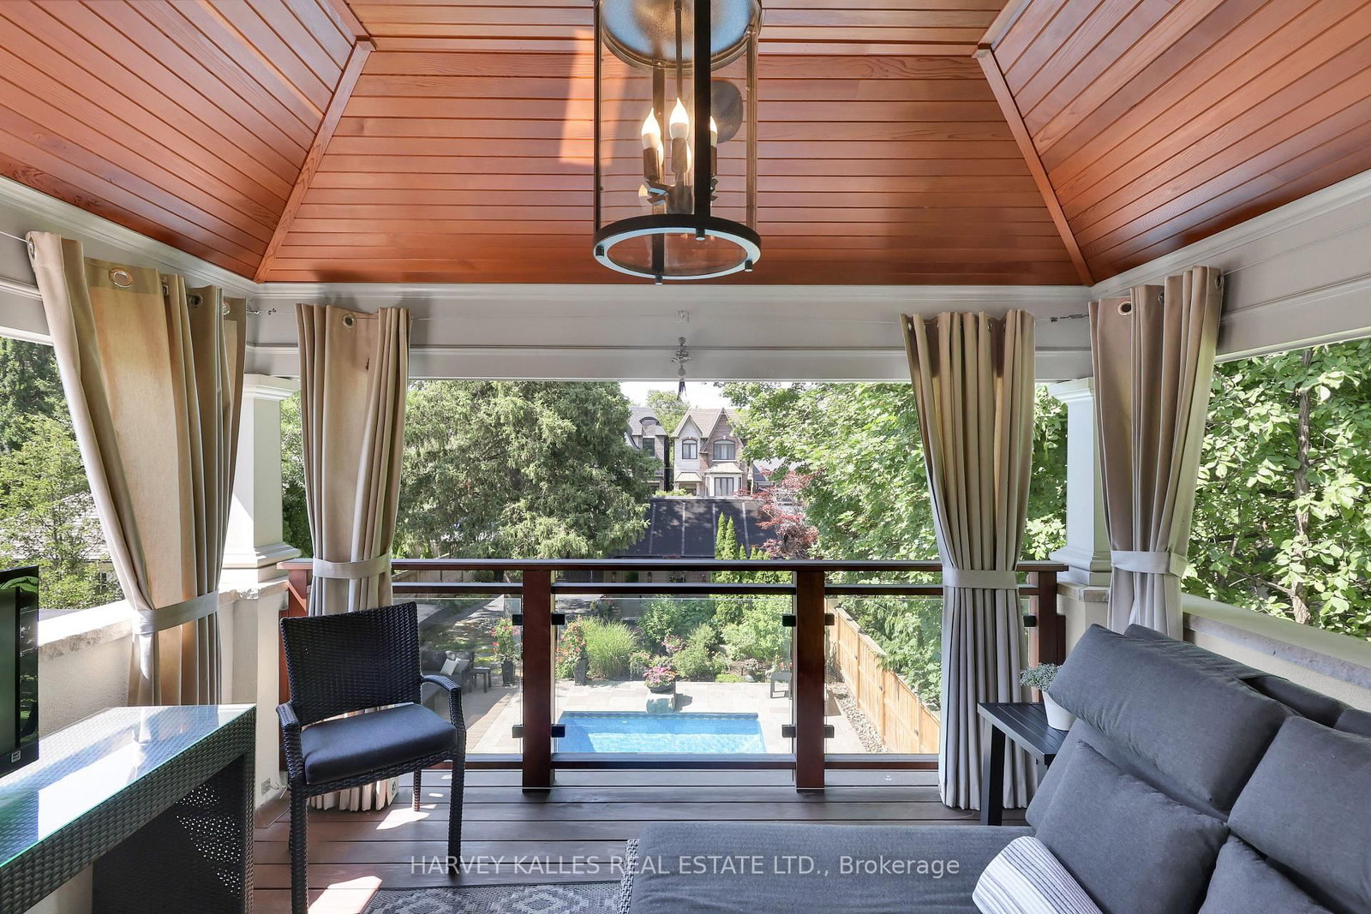
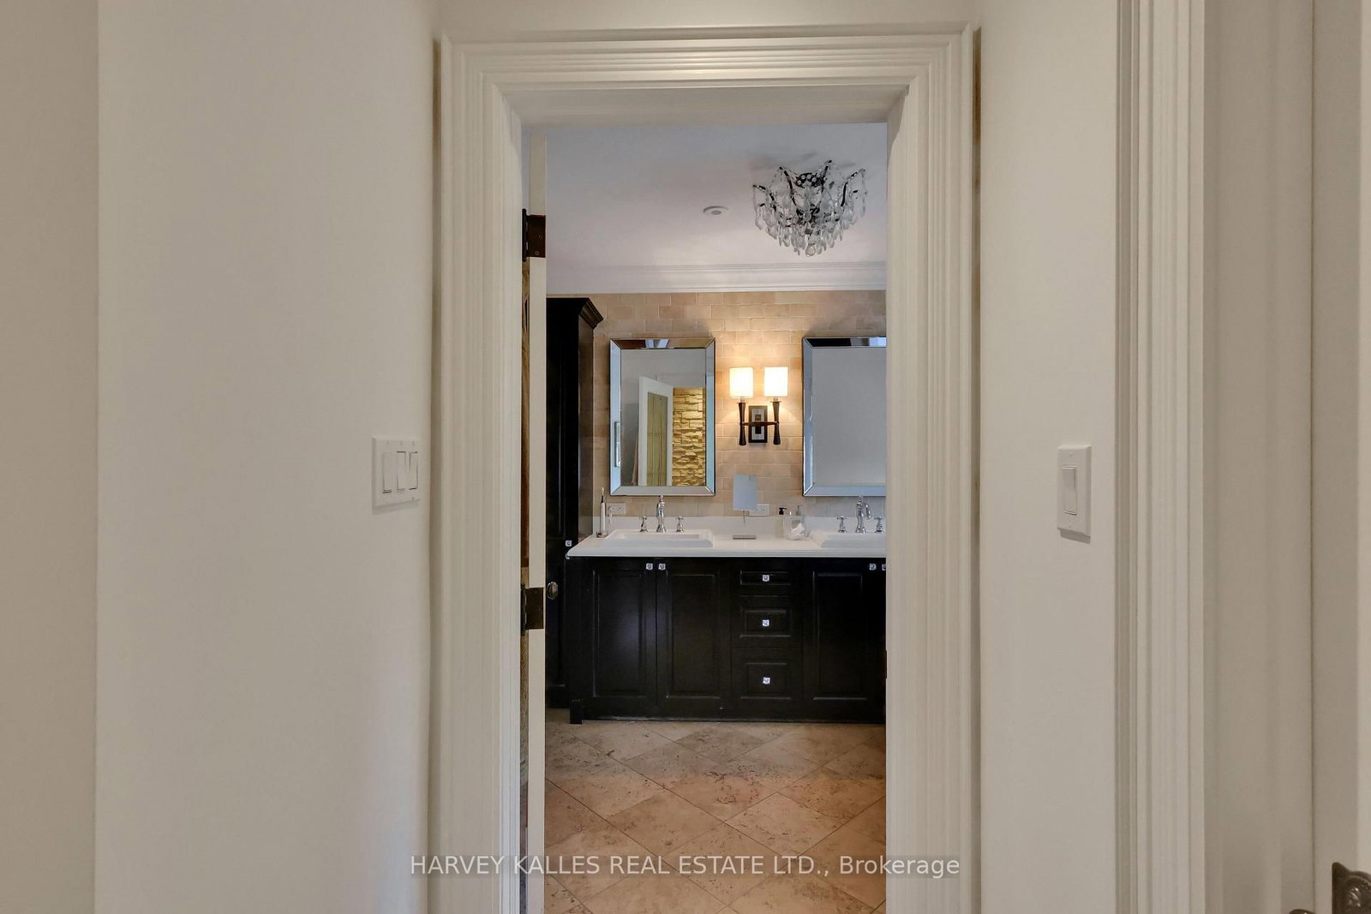
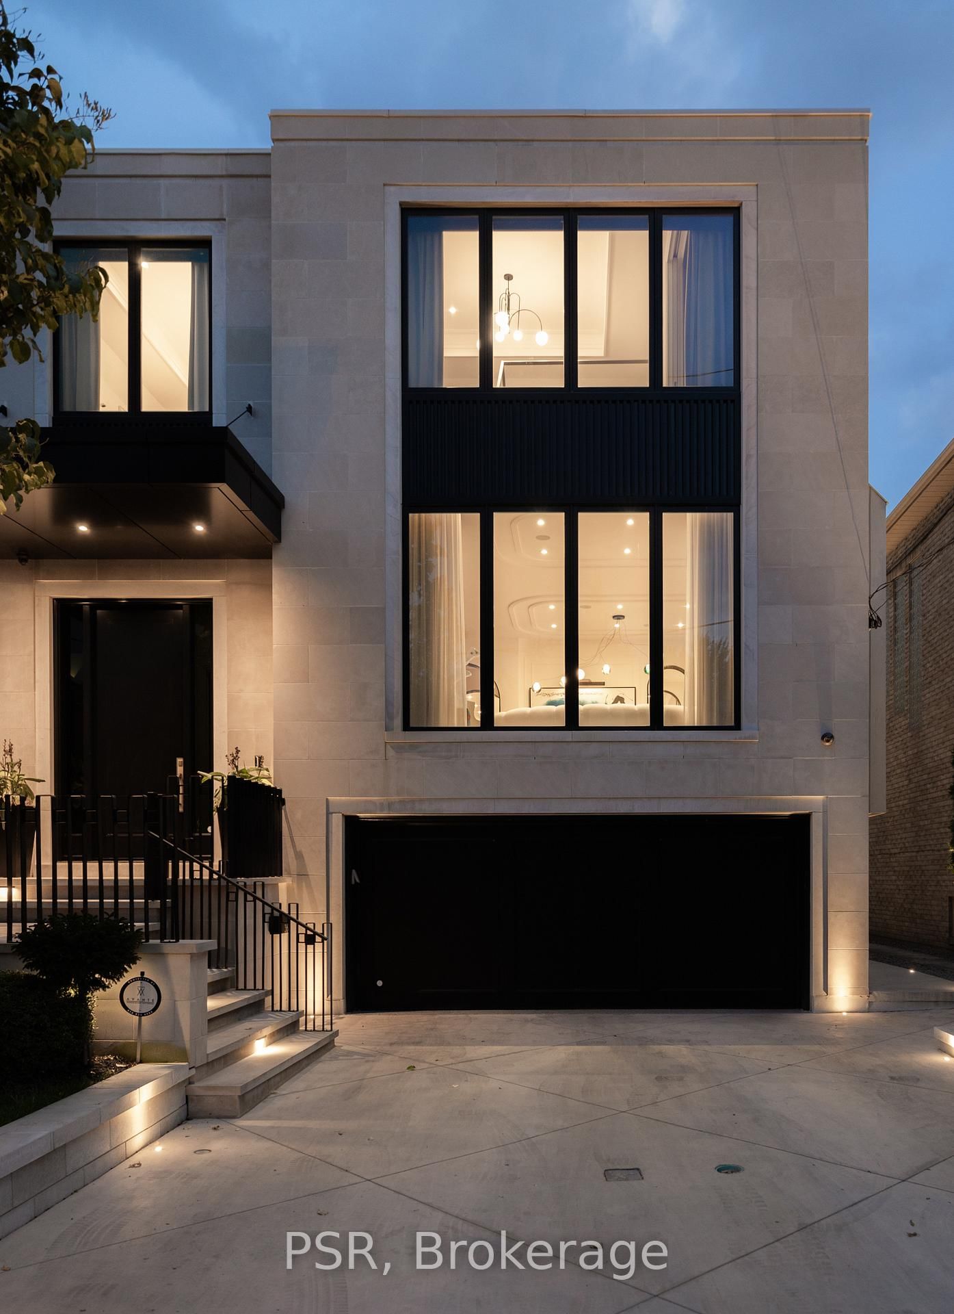
A Rare Teddington Park Offering Where Timeless Architecture Meets An Exceptional Family Layout And An Unbeatable Walkable Lifestyle! Freshly Painted And Thoughtfully Updated, This Nearly 6,000 Sq. Ft. Residence Has Been Beautifully Expanded To Create The Scale, Comfort, And Flow Today's Families Want While Maintaining The Warmth And Character Of A Classic Home. Generous Principal Rooms Are Filled With Natural Light, And The Newly Updated Custom Kitchen Features An Oversized Island, Generous Storage, An Extra-Large Butler's Kitchen, And A Breakfast Area, Along With A Cozy Sitting Room And Spacious Family Room. With 4+1 Bedrooms, 5 Bathrooms, And A Sprawling Lower Level, There's Plenty Of Room For Family, Guests, Work, And Play. The Backyard Is Truly Exceptional, With A Spectacular In-Ground Pool, Expansive Stone Terraces, Covered Outdoor Living Spaces, And Mature Landscaping That Create A Remarkably Private Oasis. Whether Hosting Friends Or Enjoying A Quiet Evening By The Water, It's A Setting Rarely Found In The City. Summer Weekends Feel Like Staycations, While The Home's Warm, Inviting Interiors Make It Equally Special In Every Season. And Then There's The Lifestyle. More Than 150 Services Are Within A 10-Minute Walk, Including 50+ Restaurants, Grocery Stores, Health And Beauty Services, Pharmacies, Major Banks, And Subway Access. Downtown Is Easily Accessible, Yet Lawrence Park Offers The Space, Charm, And Community Of A True Neighbourhood. 72 Teddington Park Is A Rare Home Of Substance, Scale, And Character, Offering An Exceptional Lawrence Park Lifestyle Inside And Out.

Listed by HARVEY KALLES REAL ESTATE LTD.

  • MLS #

    C13707086

  • Sq. Ft

    3500-5000

  • Sq. Ft. Source

    MLS

  • Lot Irregularities

    n/a

  • Year Built

    Available Upon Request

  • Pool

    Inground

  • Drive

    Private

  • Garage

    Detached, 2 spaces

  • Total Parking

    6

  • Family Room

    Y

  • Den

    Y

  • Exterior

    Stone

  • Fireplace

    Y

  • Roof

    Asphalt Shingle

  • Foundation

    Unknown

  • Elevator

    n/a

  • Water View

    n/a

  • Laundry Level

    Lower

  • Heat

    Heat Pump

  • A/C

    Central Air

  • Water

    Municipal

  • Water Supply

    n/a

  • Sewers

    Sewers

  • Central Vac

    N

  • Dining

    5.31 x 4.81 ft Main level

    Fireplace, hardwood floor, Bay Window

  • Living

    4.03 x 4.19 ft Main level

    Fireplace, Picture Window, Coffered Ceiling

  • Family

    7.36 x 5.45 ft Main level

    hardwood floor, Open Concept, Pot Lights

  • Office

    3.22 x 3.55 ft Main level

    B/I Bookcase, hardwood floor, Separate Rm

  • Kitchen

    3.92 x 5.76 ft Main level

    Breakfast Area, Built-In Speakers, hardwood floor

  • Pantry

    4.98 x 3.27 ft Main level

    Pantry, Stainless Steel Sink, Picture Window

  • Primary

    4.5 x 5.46 ft 2nd level

    W/O To Balcony, Ensuite Bath, W/I Closet

  • 2nd Br

    4.32 x 3.35 ft 2nd level

    Closet, hardwood floor, Picture Window

  • 3rd Br

    4.63 x 4.3 ft 2nd level

    B/I Desk, His/Hers Closets, Picture Window

  • 4th Br

    2.98 x 6.03 ft 2nd level

    Ensuite Bath, Double Closet, hardwood floor

  • Rec

    10.75 x 7.33 ft Lower level

    Fireplace, Slate Flooring, Above Grade Window

  • Media/Ent

    6.19 x 4.81 ft Lower level

    Fireplace, Broadloom, Above Grade Window

  • Br

    3.92 x 2.73 ft Lower level

    Double Closet, Above Grade Window, Slate Flooring

  • Laundry

    5.5 x 3.17 ft Lower level

    Double Closet, Laundry Sink, Slate Flooring

  • MLS #

    C13707086

  • Sq. Ft

    3500-5000

  • Sq. Ft. Source

    MLS

  • Lot Irregularities

    n/a

  • Year Built

    Available Upon Request

  • Pool

    Inground

  • Drive

    Private

  • Garage

    Detached, 2 spaces

  • Total Parking

    6

  • Family Room

    Y

  • Den

    Y

  • Exterior

    Stone

  • Fireplace

    Y

  • Roof

    Asphalt Shingle

  • Foundation

    Unknown

  • Elevator

    n/a

  • Water View

    n/a

  • Laundry Level

    Lower

  • Heat

    Heat Pump

  • A/C

    Central Air

  • Water

    Municipal

  • Water Supply

    n/a

  • Sewers

    Sewers

  • Central Vac

    N

  • Dining

    5.31 x 4.81 ft Main level

    Fireplace, hardwood floor, Bay Window

  • Living

    4.03 x 4.19 ft Main level

    Fireplace, Picture Window, Coffered Ceiling

  • Family

    7.36 x 5.45 ft Main level

    hardwood floor, Open Concept, Pot Lights

  • Office

    3.22 x 3.55 ft Main level

    B/I Bookcase, hardwood floor, Separate Rm

  • Kitchen

    3.92 x 5.76 ft Main level

    Breakfast Area, Built-In Speakers, hardwood floor

  • Pantry

    4.98 x 3.27 ft Main level

    Pantry, Stainless Steel Sink, Picture Window

  • Primary

    4.5 x 5.46 ft 2nd level

    W/O To Balcony, Ensuite Bath, W/I Closet

  • 2nd Br

    4.32 x 3.35 ft 2nd level

    Closet, hardwood floor, Picture Window

  • 3rd Br

    4.63 x 4.3 ft 2nd level

    B/I Desk, His/Hers Closets, Picture Window

  • 4th Br

    2.98 x 6.03 ft 2nd level

    Ensuite Bath, Double Closet, hardwood floor

  • Rec

    10.75 x 7.33 ft Lower level

    Fireplace, Slate Flooring, Above Grade Window

  • Media/Ent

    6.19 x 4.81 ft Lower level

    Fireplace, Broadloom, Above Grade Window

  • Br

    3.92 x 2.73 ft Lower level

    Double Closet, Above Grade Window, Slate Flooring

  • Laundry

    5.5 x 3.17 ft Lower level

    Double Closet, Laundry Sink, Slate Flooring

Thinking of Selling?

Find Out Your Home’s Value in Today’s Market!

No Email or Signup is required to view your home estimate.

estimate your home value

Contact Manoj Kukreja

Sales Representative,
Century 21 People’s Choice Realty Inc.,
Brokerage
(647) 576 - 2100

Manoj profile avatar

Open house for 72 Teddington Park Avenue, Toronto

Property Open House

Property History

Property history for 72 Teddington Park Avenue, Toronto

This property has been sold 6 times before. Create your free account to explore sold prices, detailed property history, and more insider data.

Sign In / Register

Mortgage Calculator

This data is for informational purposes only.

Mortgage Payment per month

Principal Amount

Interest

Total Payable

Amortization

Amortization

Closing Cost Calculator

This data is for informational purposes only.

Closing Cost Total for this property

Total Cash flow for purchasing this property

Down Payment(%)*
Additional information

Provincial Land Transfer Tax

Ontario Land Transfer Tax Rebate

Toronto Land Transfer Tax

Toronto Land Transfer Tax Rebate

PST on CMHC Insurance Premium

Lawyer Fees

$2,825

Government Registration Fee's

$164

Title Insurance

Closing Cost Total

Total Cash flow for purchasing this property

Provincial Land Transfer Tax

Ontario Land Transfer Tax Rebate

Toronto Land Transfer Tax

Toronto Land Transfer Tax Rebate

PST on CMHC Insurance Premium

Lawyer Fees

$2,825

Government Registarion Fee's

$164

Title Insurance

Down Payment(%)*

* A down payment of less than 20% is permitted only for first-time home buyers purchasing their principal residence. The minimum down payment required is 5% for the portion of the purchase price up to $500,000, and 10% for the portion between $500,000 and $1,500,000. For properties priced over $1,500,000, a minimum down payment of 20% is required.

Thinking of Selling?

Find Out Your Home’s Value in Today’s Market!

No Email or Signup is required to view your home estimate.

estimate your home value

Contact Manoj Kukreja

Sales Representative, Century 21 People’s Choice Realty Inc., Brokerage
(647) 576 - 2100

Manoj profile avatar

Recent Sold Listings in Lawrence Park North, Toronto

Popular Cities